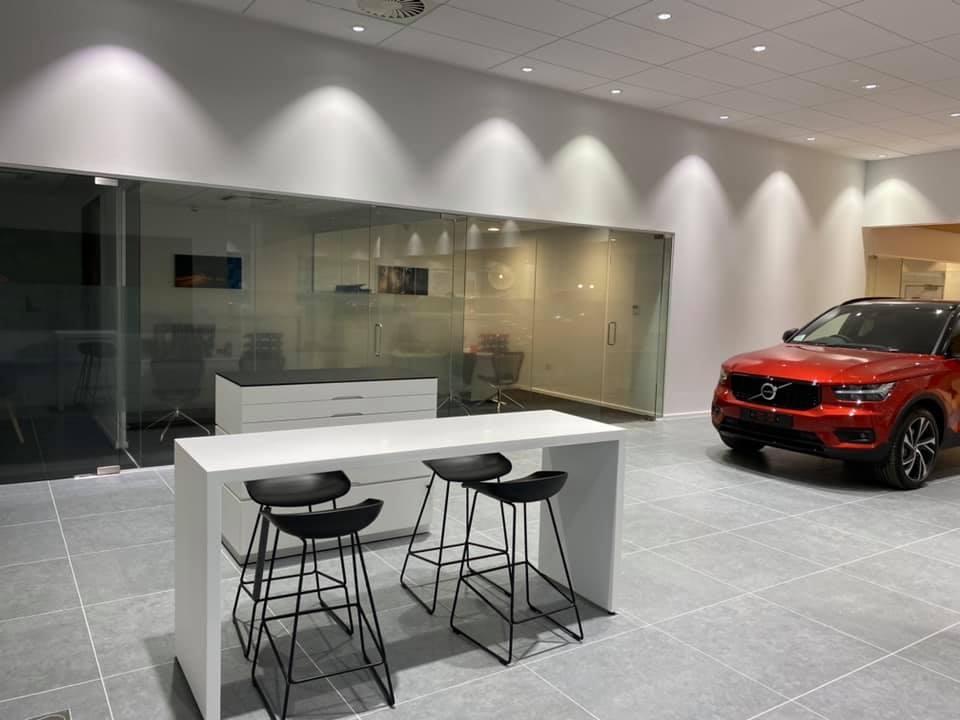
Glass Partition Walls & Systems for Office Newport
Moore Interiors supplies and installs glass partition systems in Newport for offices, workplaces and commercial premises. Whether you are reorganising an existing office, creating new meeting rooms or undertaking a complete refurbishment, we can provide modern partitioning solutions designed around the way your business uses its space.
Glass provides an effective way to divide commercial interiors without losing the open appearance and natural light that businesses increasingly want from modern workplaces. Our services are available throughout Newport and the surrounding South East Wales area, with projects ranging from individual internal alterations to complete commercial fit outs.
Glass Office Partitions in Newport
The layout of an office can have a considerable impact on how effectively the available space is used. Large open-plan areas may provide flexibility but often still require private offices, meeting rooms, conference facilities and quieter working areas.
Glass office partitions allow these individual spaces to be created while maintaining visual continuity across the workplace.
They can be used for:
- Private offices
- Meeting rooms
- Boardrooms
- Reception areas
- Training rooms
- Breakout areas
- Conference rooms
- Open-plan office divisions
- Offices within warehouses and industrial buildings
Moore Interiors can assess the existing space and help identify a partitioning arrangement that complements both the practical requirements and appearance of the workplace.
Commercial Glass Partition Walls
Glazed partition walls are suitable for a wide variety of commercial interiors, not just conventional offices.
They can be incorporated into business premises, educational buildings, reception areas, industrial offices and other professional environments where clearly defined internal spaces are required.
A carefully designed glass partition can provide separation without the enclosed feeling associated with a completely solid wall. This makes glazing particularly useful in areas where maintaining natural light is important.
Where greater privacy is required, glass and solid partitioning can also be combined as part of the same interior scheme.
Demountable Partition Systems
Business requirements change, and an office layout that works today may need to be adapted in the future.
Demountable partition systems offer an alternative to constructing permanent internal walls. They can be used to divide existing floor space into practical rooms and working areas while providing greater flexibility when premises are subsequently reorganised.
Depending on the specification, partitioning can incorporate glazed and solid sections together with appropriate doors and other components.
When planning an installation, we can consider factors including the existing building layout, suspended ceiling, structural requirements, acoustics, privacy and how each area will be used.
Sliding Glass Partitions
Where greater flexibility is required, sliding glass partitions can provide an attractive solution for dividing commercial space.
A sliding system can allow adjoining areas to function independently when required while providing the opportunity to create a larger open space at other times.
This can be useful for meeting, conference and collaborative areas where the required room configuration changes throughout the working day.
The transparency of glass also helps retain a sense of space and allows natural light to pass between adjoining areas.
Creating Modern Office Interiors
Glass partitioning works particularly well as part of a wider office refurbishment because the layout can be considered alongside other elements of the interior.
Instead of treating walls, ceilings, flooring, lighting and electrical services as separate projects, Moore Interiors can coordinate the different elements required to transform a commercial space.
This may include:
- Glass and solid partitioning
- Suspended ceilings
- Office flooring
- Doors and door furniture
- Electrical and data services
- Lighting
- Painting and decorating
- Bespoke joinery
- Storage solutions
This coordinated approach can be particularly valuable when an existing open-plan workplace is being redesigned to provide a mixture of private offices, meeting rooms and shared working areas.
Choosing the Right Partition System
There is no single partition specification suitable for every workplace.
The appropriate system will depend on how the space is used, the existing building and the performance expected from the finished installation.
Considerations can include acoustic performance, privacy, natural light, access, doors, fire performance where applicable, structural stability and the relationship between the partitions and ceiling.
Appearance is also important. The partition system should complement the wider interior rather than appearing to have been added as an afterthought.
Moore Interiors can help determine an appropriate solution for your project and integrate the partitioning with other commercial interior works where required.
Glass Partitions for Newport Offices & Commercial Premises
We provide commercial interior services throughout Newport and the surrounding area, supporting organisations looking to improve existing premises or prepare new workplaces for occupation.
Our Newport coverage includes the city centre and commercial areas around Maesglas, Duffryn, Spytty, Liswerry, Langstone and Celtic Springs, as well as surrounding communities such as Caerleon and Rogerstone.
We can also undertake projects in neighbouring areas of South East Wales, making Moore Interiors a practical choice for organisations with premises at more than one location.
Whether you require a single meeting room or are changing the layout of an entire workplace, the partition system can be designed around the available space and your operational requirements.
Partitioning for Offices, Warehouses & Industrial Premises
Newport has a diverse range of commercial property, and partitioning requirements can vary considerably between premises.
Within an office, glazed walls may be used to create meeting rooms and private working areas. In larger commercial or industrial buildings, partitioning can help create administrative offices, reception areas, management rooms or other enclosed spaces within the wider premises.
The ability to combine different interior systems means we can develop solutions appropriate for both conventional workplaces and more complex commercial environments.
Part of a Complete Commercial Fit Out
Moore Interiors provides considerably more than partition installation.
If your Newport premises require more extensive improvements, we can incorporate new glass walls into a complete commercial fit out or office refurbishment.
This provides the opportunity to consider the whole interior as one project, from the initial arrangement of the space through to ceilings, flooring, lighting, decorating and other finishing work.
For businesses moving into new premises, expanding existing facilities or modernising an established workplace, this can provide a more coordinated approach to creating the finished environment.
Glass Partition Installers Covering Newport
Moore Interiors works with established partitioning systems and manufacturers to provide professional solutions for commercial environments.
From an individual glazed office to a larger workplace reconfiguration, our focus is on creating an interior that works effectively for the people using it while providing the professional appearance expected from a modern commercial property.
We undertake projects throughout Newport, South East Wales and the wider South Wales region.
Discuss Your Newport Glass Partition Project
If you are planning new glass partitions for an office or commercial property in Newport, contact Moore Interiors to discuss the project.
We can consider your existing layout, the spaces you need to create and any associated refurbishment work before recommending an appropriate approach.
Contact us to discuss your Newport commercial interior or partitioning requirements.